
In-house architects and a full design-and-build service, taking your project from first sketch to finished handover under one roof.
 Federation of Master Builders
 Grafters Award Winner
 Partner, Stockport County FC
 Google Reviews4.9★★★★★
 Trustpilot4.8★★★★★
Eagle Build offers full architect services across Cheadle Hulme, Stockport and the wider Greater Manchester and Cheshire area. As a family-run, FMB-accredited design-and-build company, we keep our architects and construction team under one roof, so your design is shaped from day one by the people who will actually build it.
Led by David Eagle, we handle residential, commercial and interior design, guiding every project through a clear five-stage process from initial consultation to completion and handover, with no disconnect between the drawings and the build.
Custom homes, extensions and renovations tailored to how you live. Sustainable, energy-efficient designs that add space and long-term value to your property.
Functional office, retail, hospitality and industrial spaces designed around your brand and how your business operates day to day.
Space planning and layout optimisation, material and finish selection, plus bespoke furniture and fixtures to complete the scheme.
Our in-house architects and builders work as one team, so decisions made on paper are grounded in what is genuinely buildable, on budget and on site.
Every project follows five defined stages, giving you clarity on where things stand and what happens next at each point.
We plan work sensitively around families who need to stay in their home during the build, keeping disruption to a minimum.
What we include
From homes in Cheadle Hulme to commercial spaces across Stockport and Cheshire, our in-house architects design with local sites, styles and planning in mind.
Our work
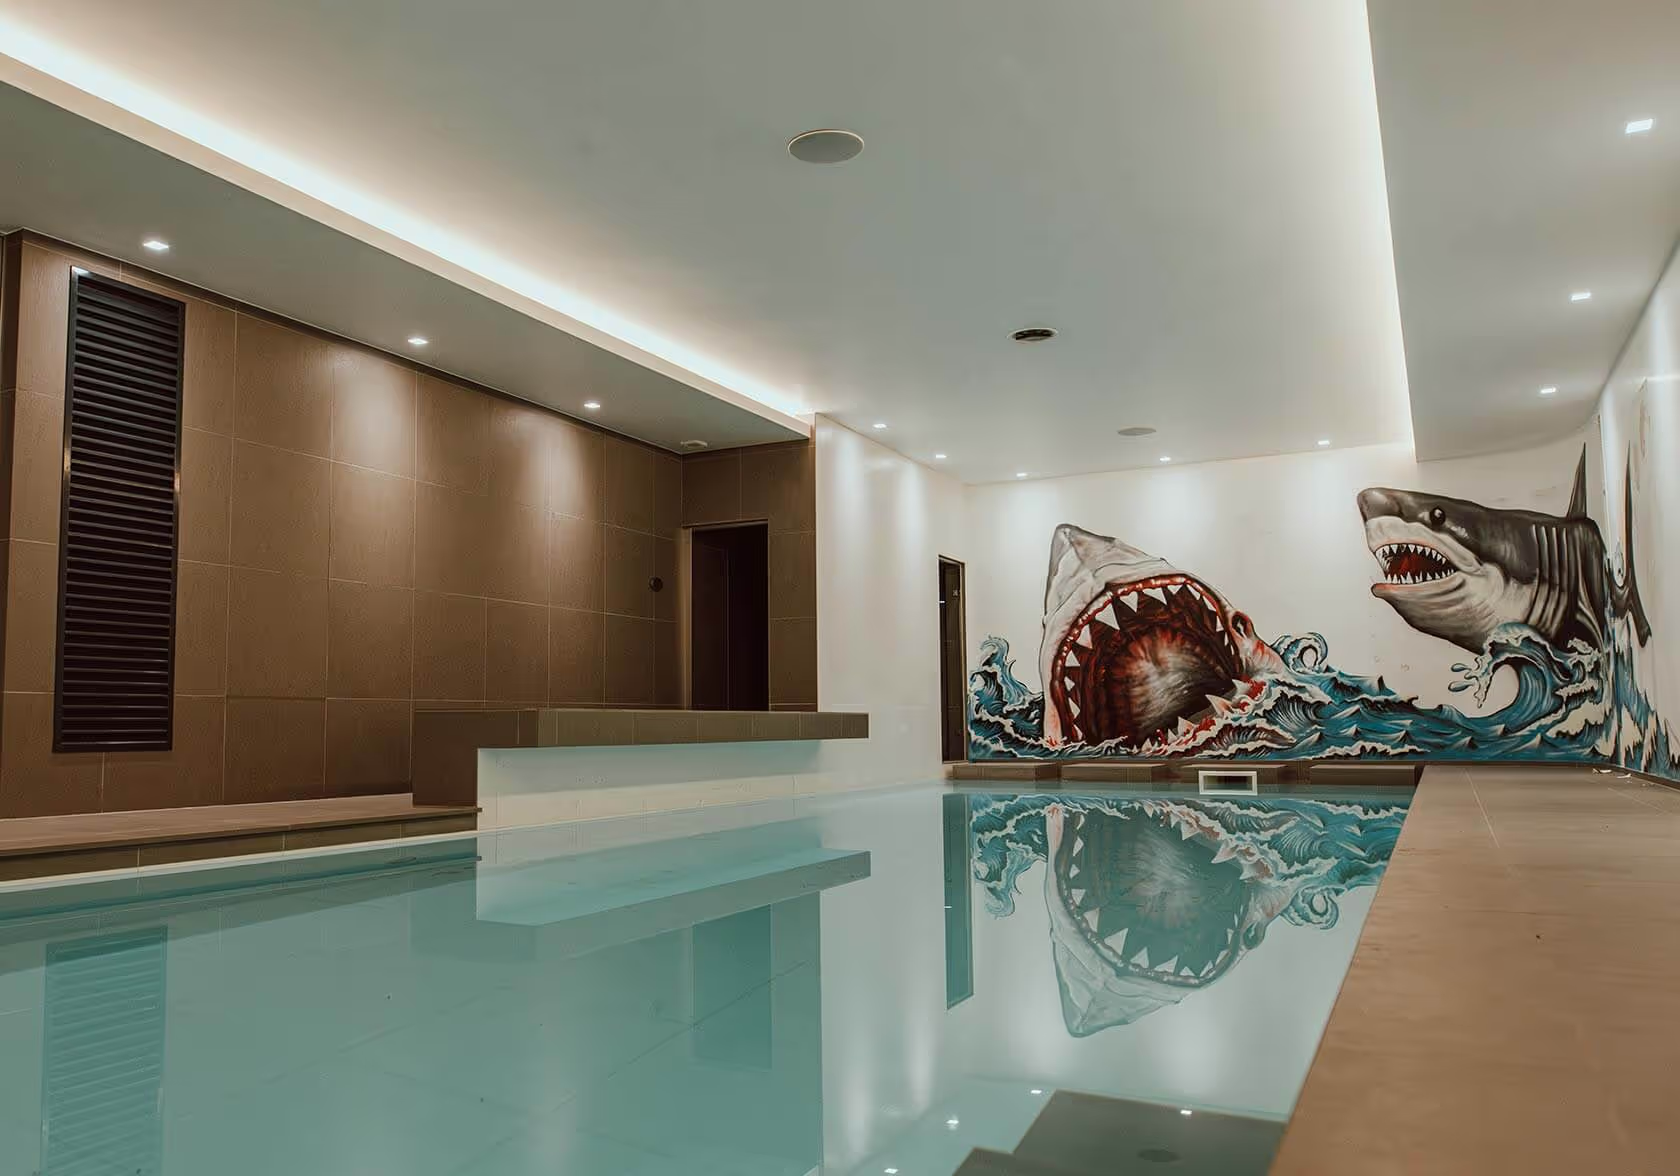
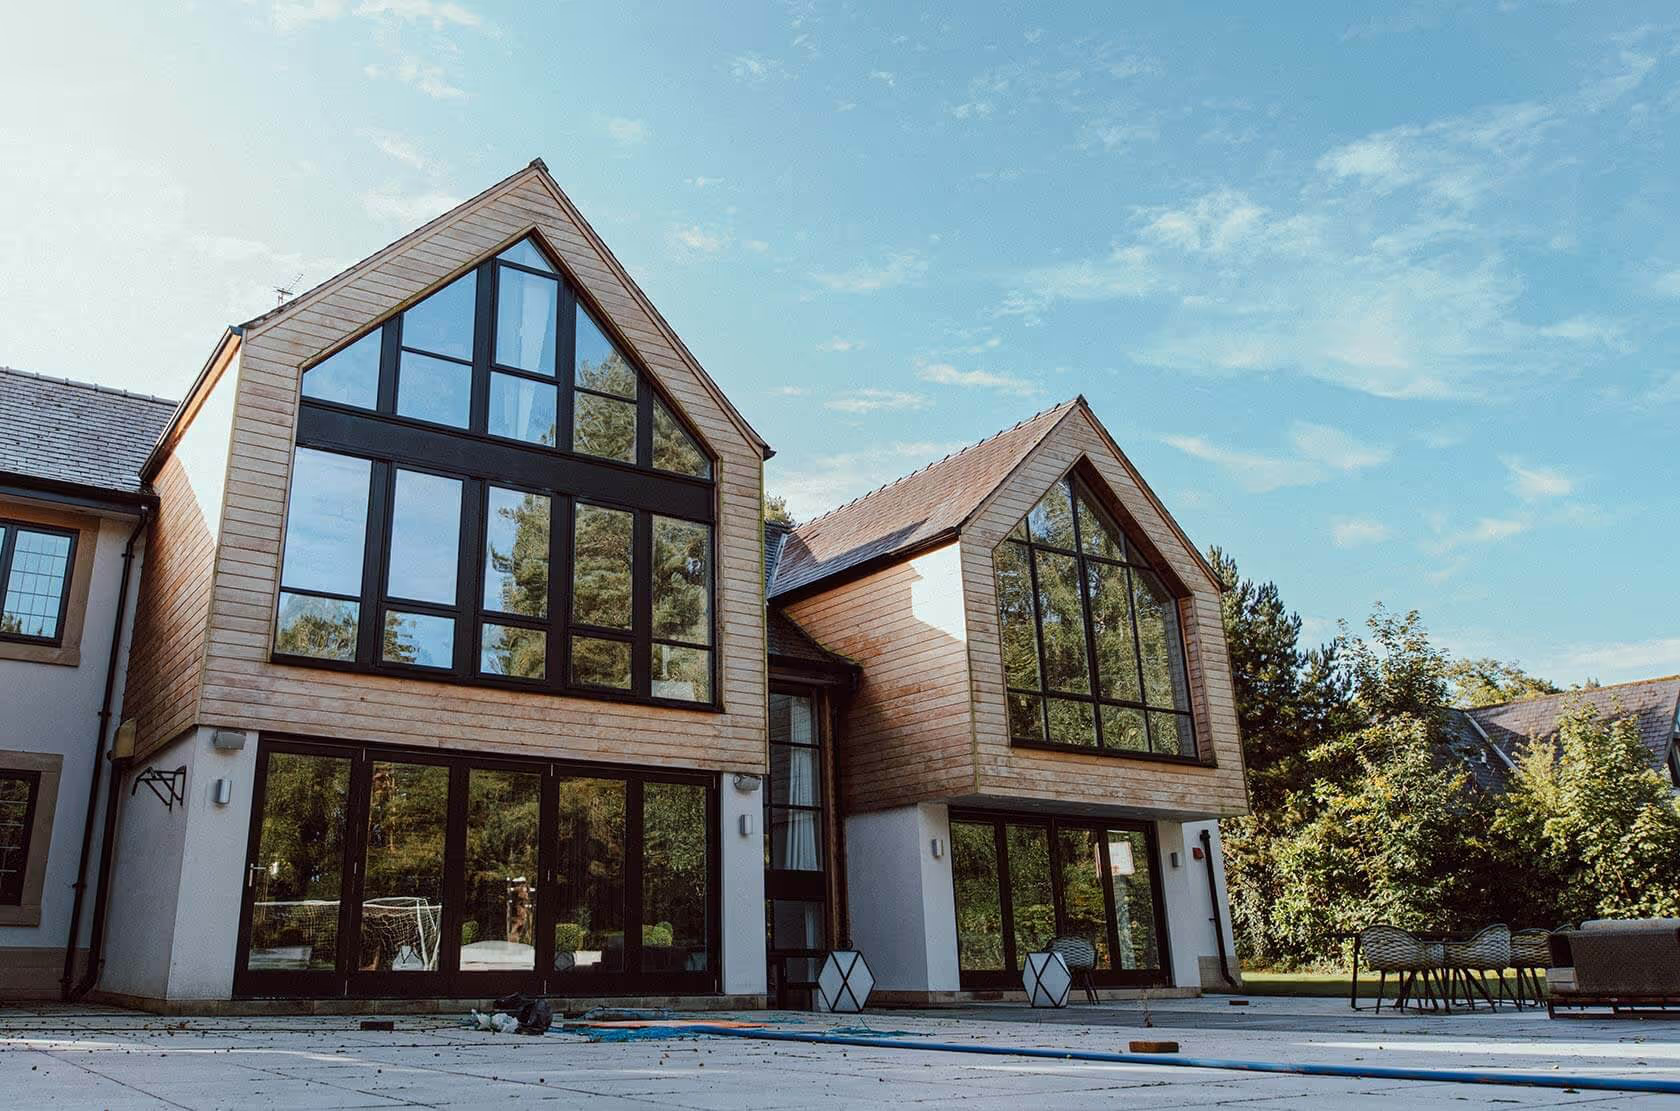
A selection of recent Eagle Build projects across Greater Manchester and Cheshire.
FAQs
We are based in Cheadle Hulme and provide architect and design-and-build services across Stockport, Greater Manchester and Cheshire, covering both residential and commercial projects.
Five stages: consultation, design development, project planning, construction oversight, then completion and handover. Each stage keeps you informed on progress and the next steps.
Yes. We are a design-and-build company with in-house architects, so the same team designs and builds your project, keeping the drawings and the finished result fully aligned.
In many cases, yes. We plan renovations and extensions to work sensitively around families living on site, as our homeowner clients Pete and Claire experienced.
Yes. Project planning includes comprehensive architectural drawings, stakeholder coordination and assistance with permits and planning applications.
Tell us about your project and we'll arrange a no-obligation site visit and honest feasibility conversation. Prefer to talk now? Message us on WhatsApp.
Message us on WhatsApp