
Add significant space upstairs and down without losing your garden, designed and built by Eagle Build's in-house team.
 Federation of Master Builders
 Grafters Award Winner
 Partner, Stockport County FC
 Google Reviews4.9★★★★★
 Trustpilot4.8★★★★★
A double storey extension is the ideal solution when you need to add significant space to your Cheadle or Stockport home. By extending upwards as well as out, you gain living space across two floors, from a larger kitchen-diner below to extra bedrooms or a bathroom above, while preserving your garden.
Eagle Build is a family-run, FMB-accredited builder serving Greater Manchester and Cheshire. Our in-house architects and engineers design bespoke double storey extensions tailored to your property, backed by excellent communication, regular progress updates and post-construction support.
Extending over two floors adds substantial living space and property value in a single project, ideal when a single-storey extension alone won't meet your needs.
By building upwards as well as out, a double storey extension expands your home while keeping valuable outdoor space intact, perfect for tighter Stockport plots.
Compatible with both traditional and modern properties, our designs suit extra accommodation, home offices, bathrooms and open-plan kitchen-diners.
Our design-and-build team handles structural design, planning and construction together, so your project runs smoothly under one accountable roof.
What we include
Eagle Build designs double storey extensions for homes throughout Cheadle Hulme, Stockport, Greater Manchester and Cheshire, adding major space while respecting the character of your property.
Our work
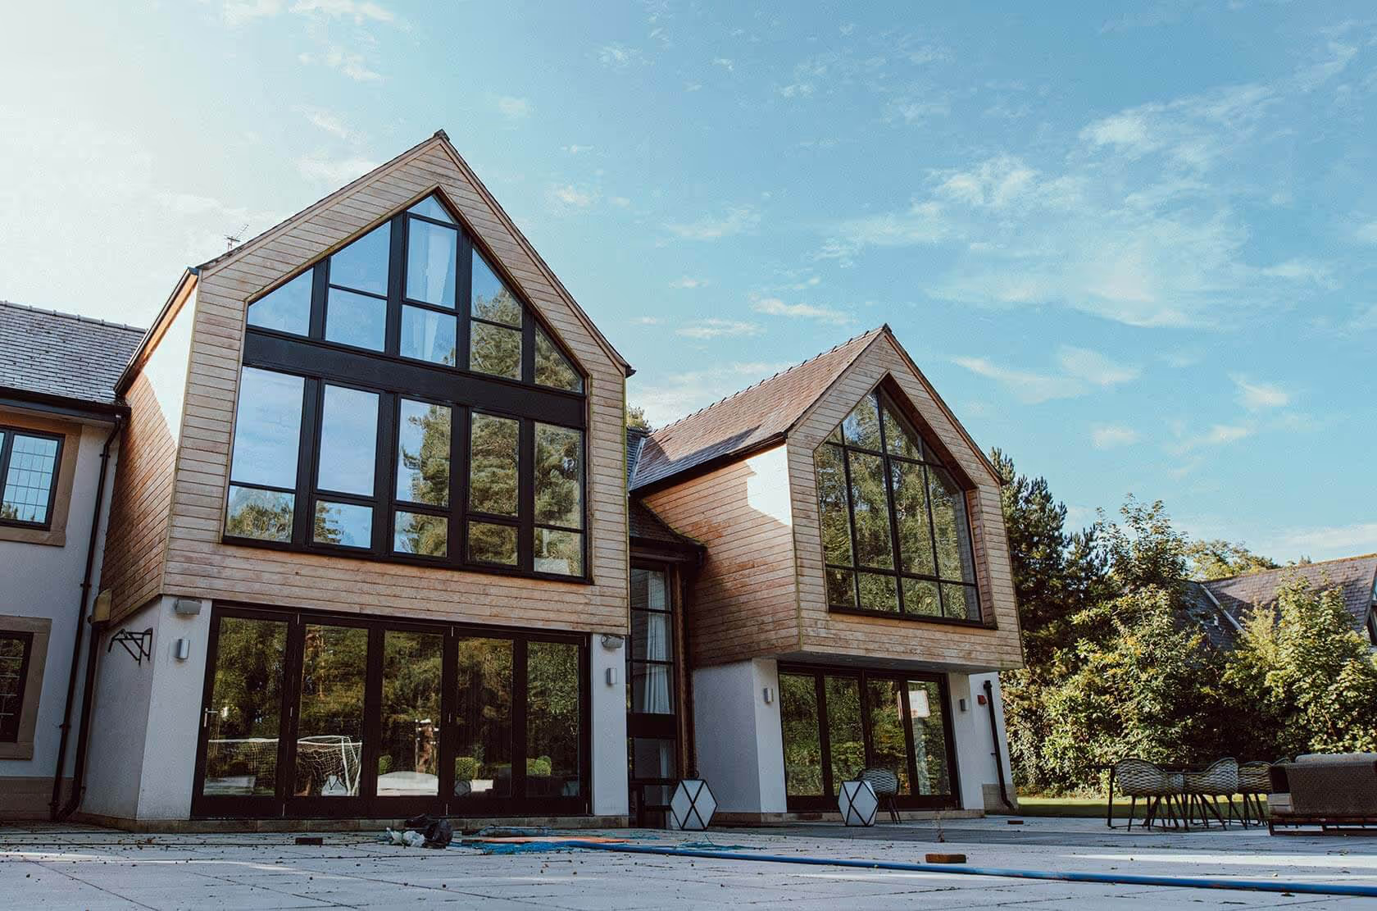
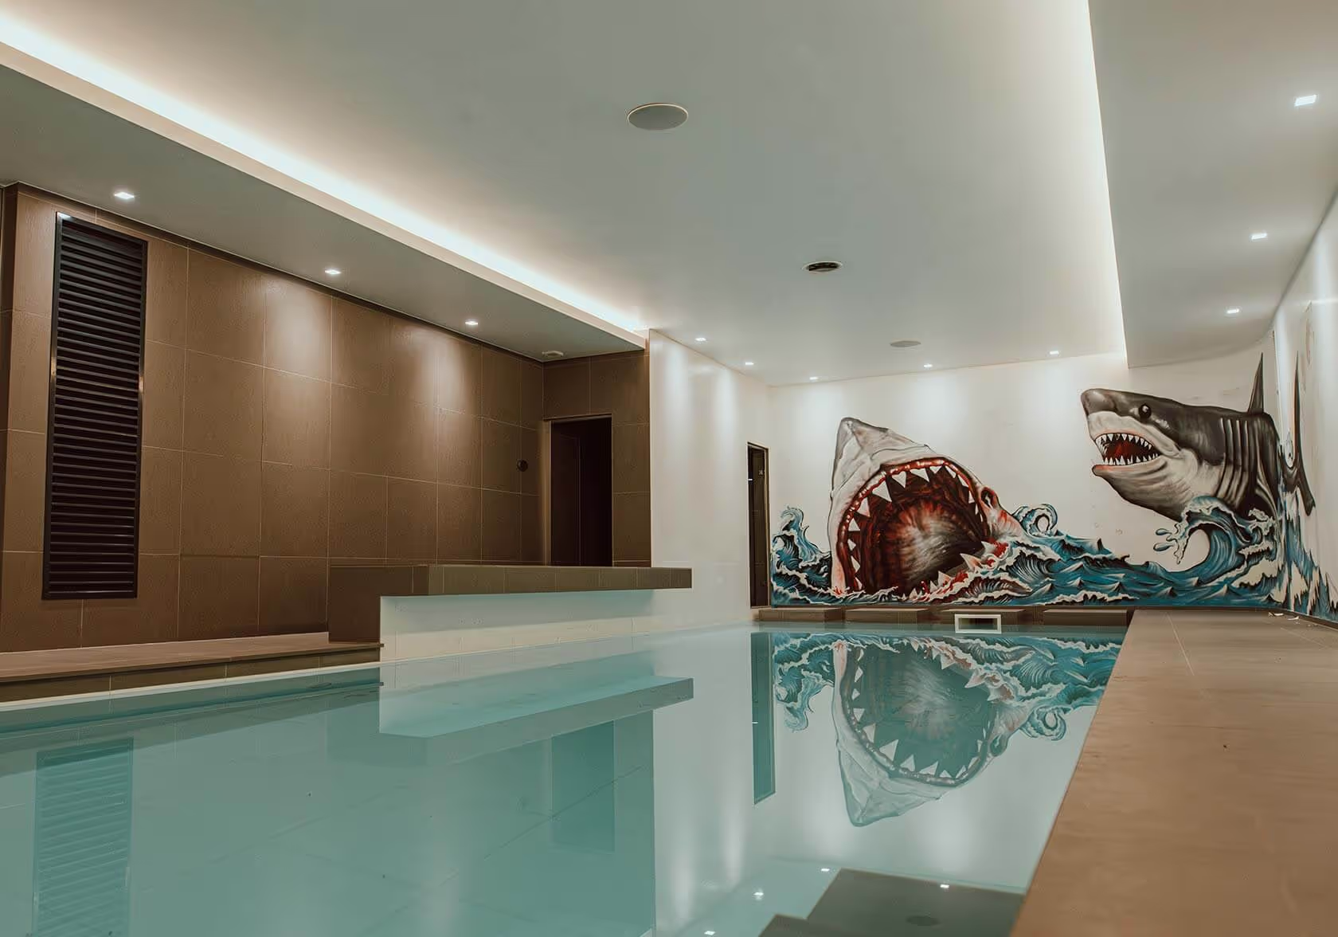
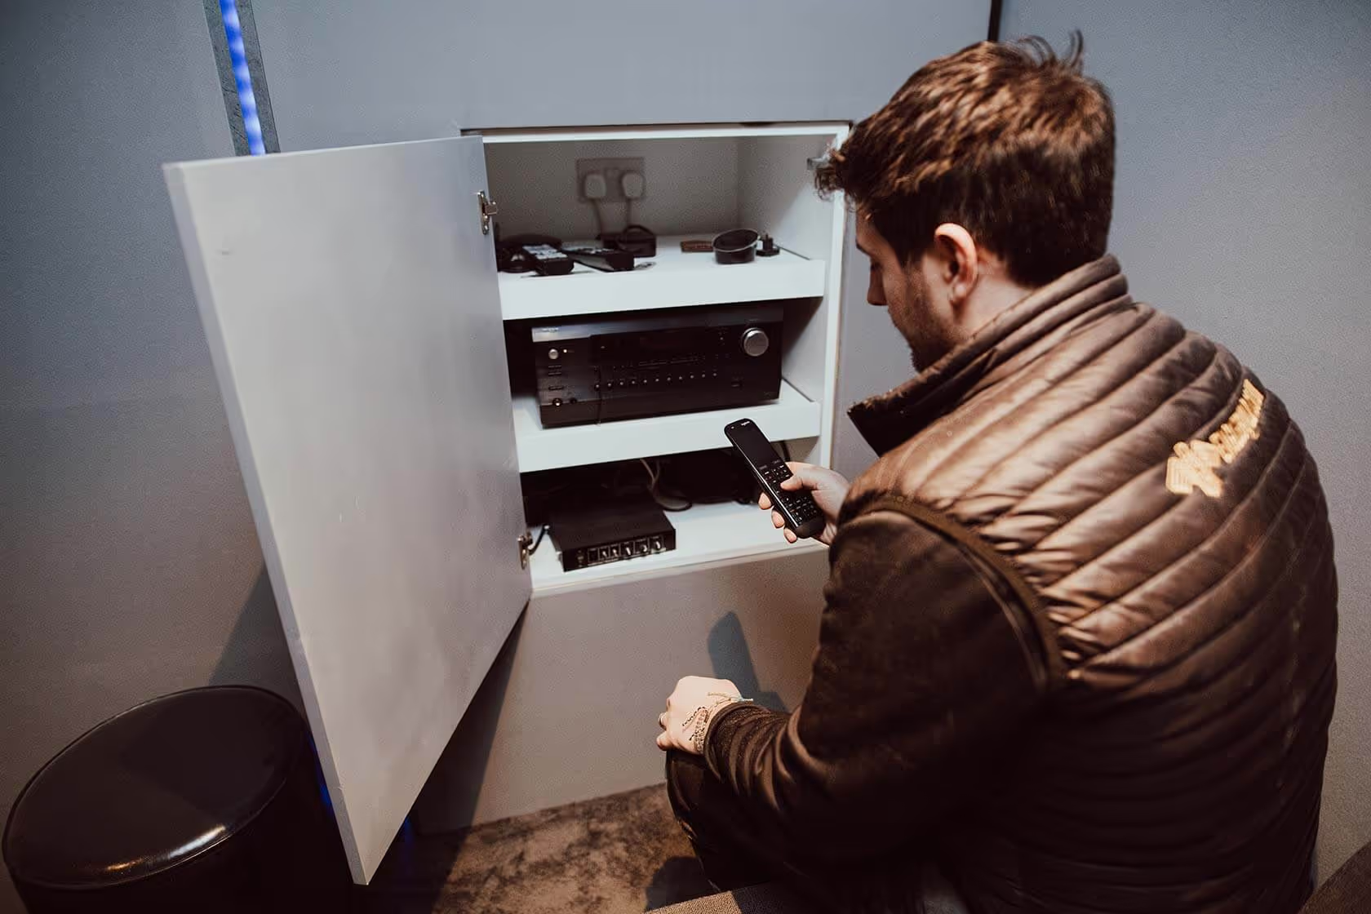
A selection of recent Eagle Build projects across Greater Manchester and Cheshire.
FAQs
Double storey extensions usually require planning permission, as they typically fall outside permitted development limits. Our design-and-build team prepares and manages your application, along with building regulations, from start to finish.
Cost varies with size, layout and specification, so figures differ significantly between projects. After your free consultation we provide a detailed, transparent quotation with no hidden costs.
Timelines depend on the scope of work, with more complex projects taking longer. We agree a realistic schedule with you upfront and keep you updated with regular progress reports.
For maximising space, often yes. Building over two floors adds far more accommodation for a comparable footprint, making it cost-effective when you need significant extra room without moving.
Yes. Our architects design each extension to complement your property, whether traditional or modern, matching brickwork, rooflines and proportions so the new space looks like it was always there.
Tell us about your project and we'll arrange a no-obligation site visit and honest feasibility conversation. Prefer to talk now? Message us on WhatsApp.
Message us on WhatsApp