
Create the open-plan, light-filled kitchen-diner at the heart of your home with Eagle Build's design-and-build service.

 Federation of Master Builders
 Grafters Award Winner
 Partner, Stockport County FC
 Google Reviews4.9★★★★★
 Trustpilot4.8★★★★★
The kitchen is the heart of the home, and a kitchen extension is one of the best ways to add both everyday liveability and lasting value to your Stockport or Cheadle property. A well-designed extension can increase your home's value by around 15% while transforming how your family cooks, dines and relaxes together.
Eagle Build is a family-run, FMB-member builder serving Greater Manchester and Cheshire. Our in-house architects design open-plan kitchen extensions filled with natural light, and a dedicated project manager sees every build through from first sketch to final finish.
The most popular choice, extending the rear or side of your home on one level to create a spacious, open-plan kitchen-diner.
Full-width rear expansions ideal for large kitchen-diners, finished with bi-fold doors and ceiling lanterns that flood the space with light.
A compact, clever option for terraced homes, reclaiming an unused side return or rear footprint to widen a previously cramped kitchen.
Smaller projects that add valuable storage, a utility room or a downstairs toilet, keeping your main kitchen clutter-free and practical.
What we include
Whether you own a terraced home in Cheadle Hulme or a detached property across Stockport and Cheshire, Eagle Build designs kitchen extensions that make the most of your light, layout and lifestyle.
Our work
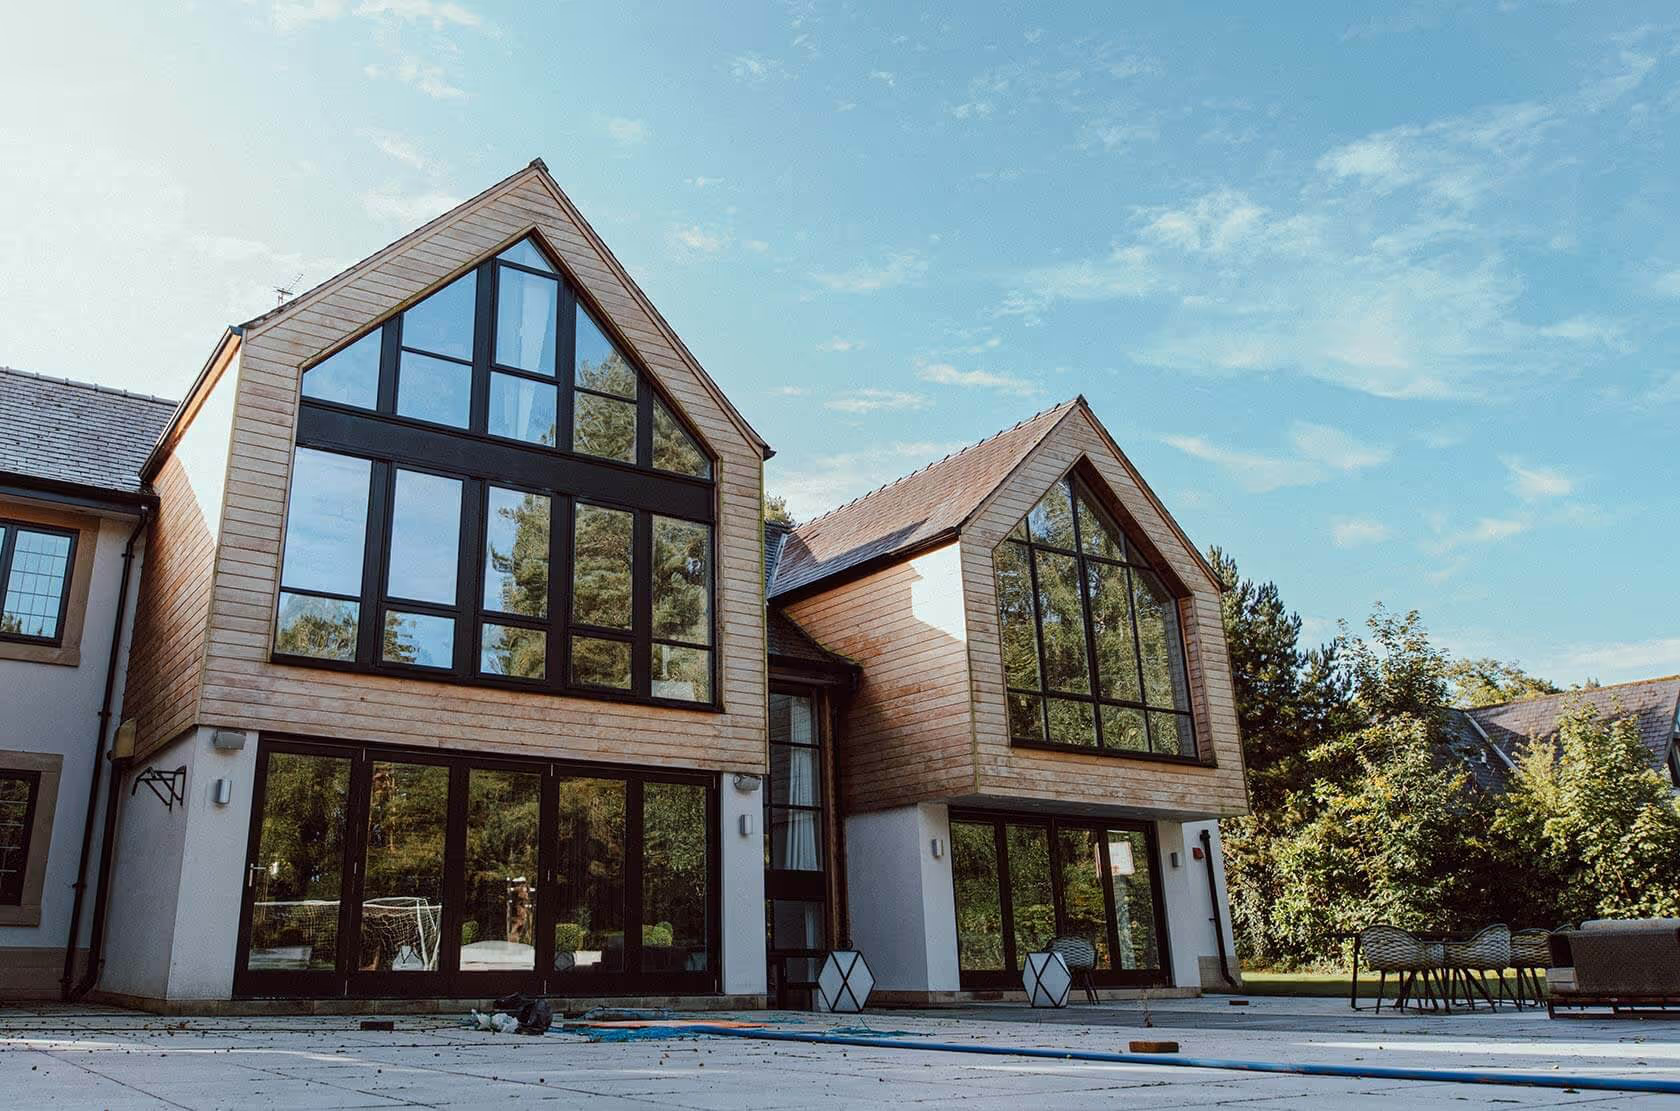
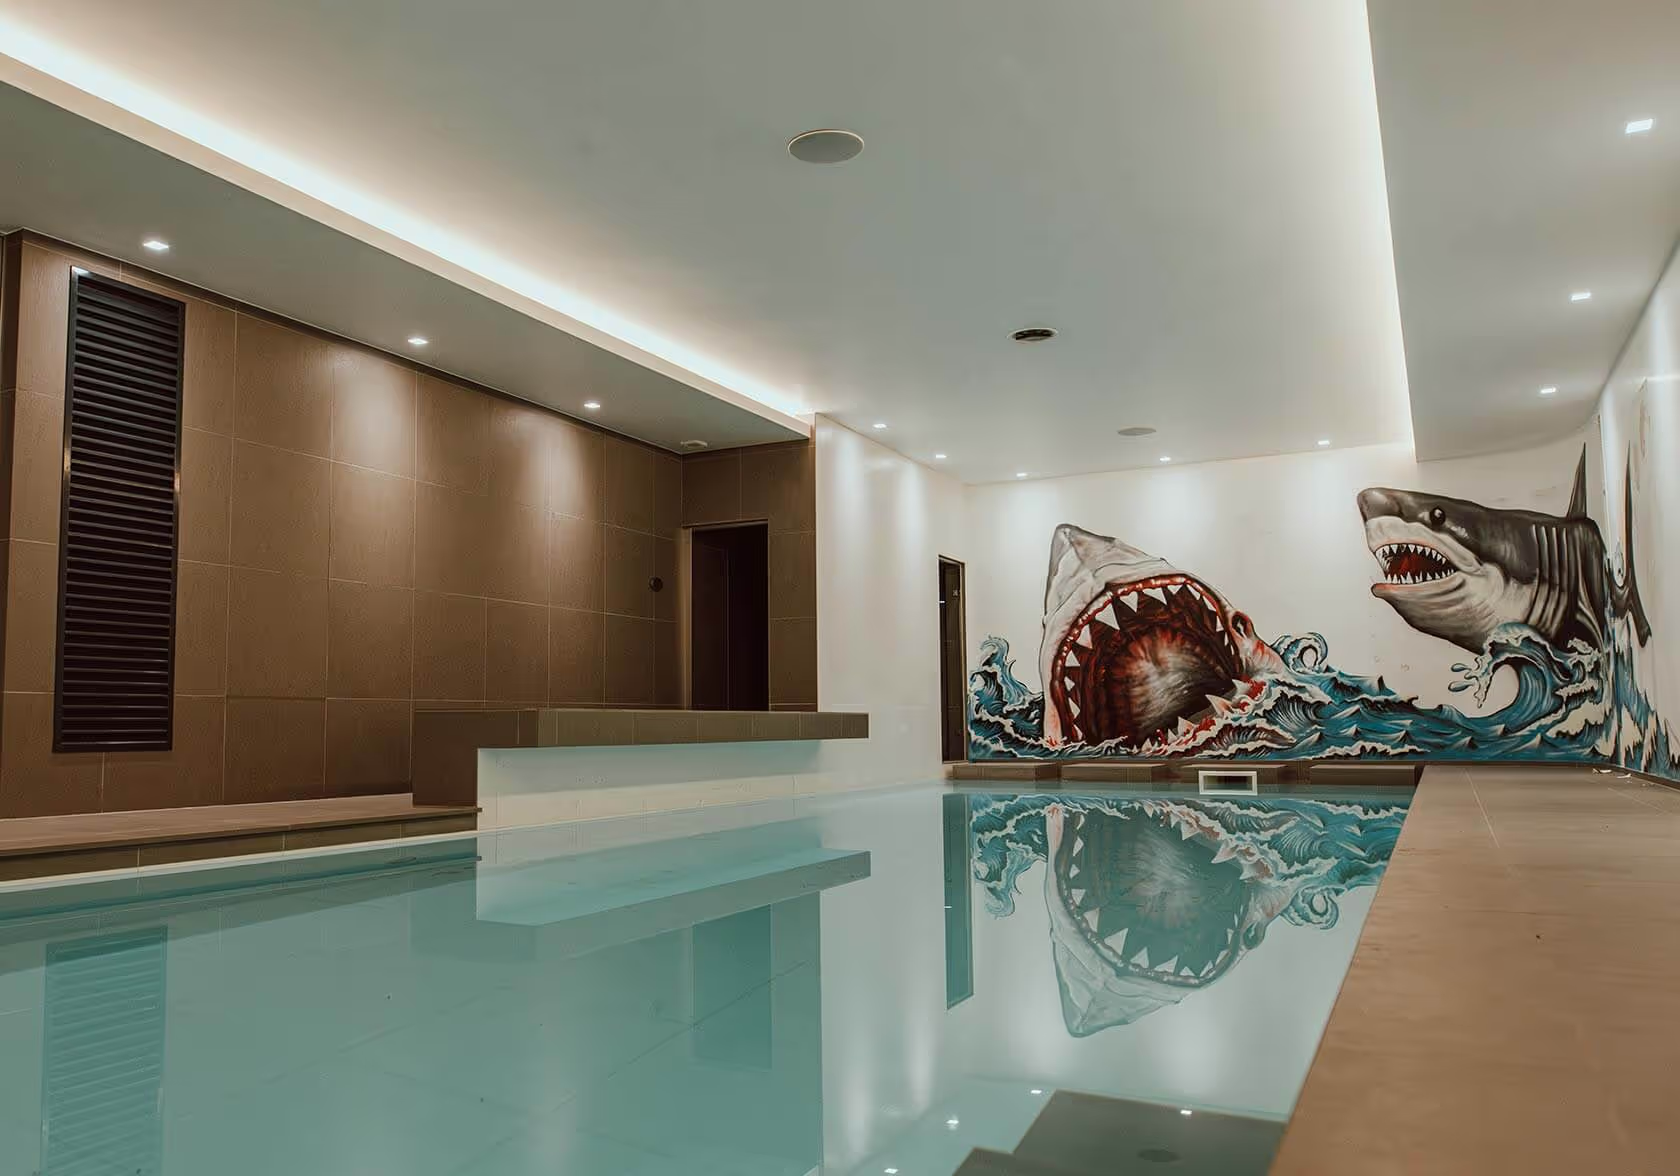
A selection of recent Eagle Build projects across Greater Manchester and Cheshire.

FAQs
A kitchen extension can add around 15% to your property's value, depending on location and finish. As the heart of the home, a bright open-plan kitchen is one of the most sought-after features for buyers.
Many single-storey rear and side kitchen extensions fall under permitted development, but limits on size and height apply. We assess your project and handle any planning application for you.
Bi-fold or sliding doors, roof lanterns, skylights and floor-to-ceiling glazing all draw daylight deep into open-plan spaces. Our architects design the glazing around how your kitchen faces the sun.
A refit replaces units within your existing walls, while a kitchen extension adds floor space, letting you create an open-plan kitchen-diner, add a utility room and completely rethink the layout.
Most single-storey kitchen extensions take a few months on site, depending on size and specification. We provide a clear timeline in your quotation before work begins.
Case studies
See how we have delivered kitchen extensions for families across Stockport and Cheshire, from first brief to finished room.
14 weeks · from brief to finished room
12 weeks · from brief to finished room
16 weeks · from brief to finished room
15 weeks · from brief to finished room
14 weeks · from brief to finished room
Tell us about your project and we'll arrange a no-obligation site visit and honest feasibility conversation. Prefer to talk now? Message us on WhatsApp.
Message us on WhatsApp