
Turn unused roof space into a stunning bedroom, home office or suite with Eagle Build's in-house design-and-build team.
 Federation of Master Builders
 Grafters Award Winner
 Partner, Stockport County FC
 Google Reviews4.9★★★★★
 Trustpilot4.8★★★★★
A loft conversion is one of the smartest ways to add space and value to your Cheadle or Stockport home without losing a square inch of garden. According to Nationwide Building Society, a well-designed conversion can add up to 20% to your property's value, and Zoopla research suggests it costs less than moving in most regions.
At Eagle Build, our in-house architects handle everything from initial survey to the final coat of paint. As a family-run, FMB-accredited builder serving Greater Manchester and Cheshire, we design loft conversions that suit your roof, your budget and the way you live.
Box-shaped structures built into a pitched roof to add headroom and usable floor space. Ideal for terraced and semi-detached homes in Stockport with smaller loft cavities.
Extend the sloping 'hipped' side of your roof out to a vertical gable wall, unlocking significant extra volume. Best suited to semi-detached and detached homes with hipped roofs.
A near-vertical rear wall angled around 72 degrees creates the most usable space of any loft type. A popular, high-end choice for Victorian and heritage properties across Cheshire.
The most affordable option, with minimal structural change and rooflights set into the existing roofline. Often falls under permitted development, so may need no planning permission.
What we include
From terraced homes in Cheadle Hulme to detached properties across Stockport and Cheshire, Eagle Build tailors every loft conversion to the character of your street and the space you need.
Our work
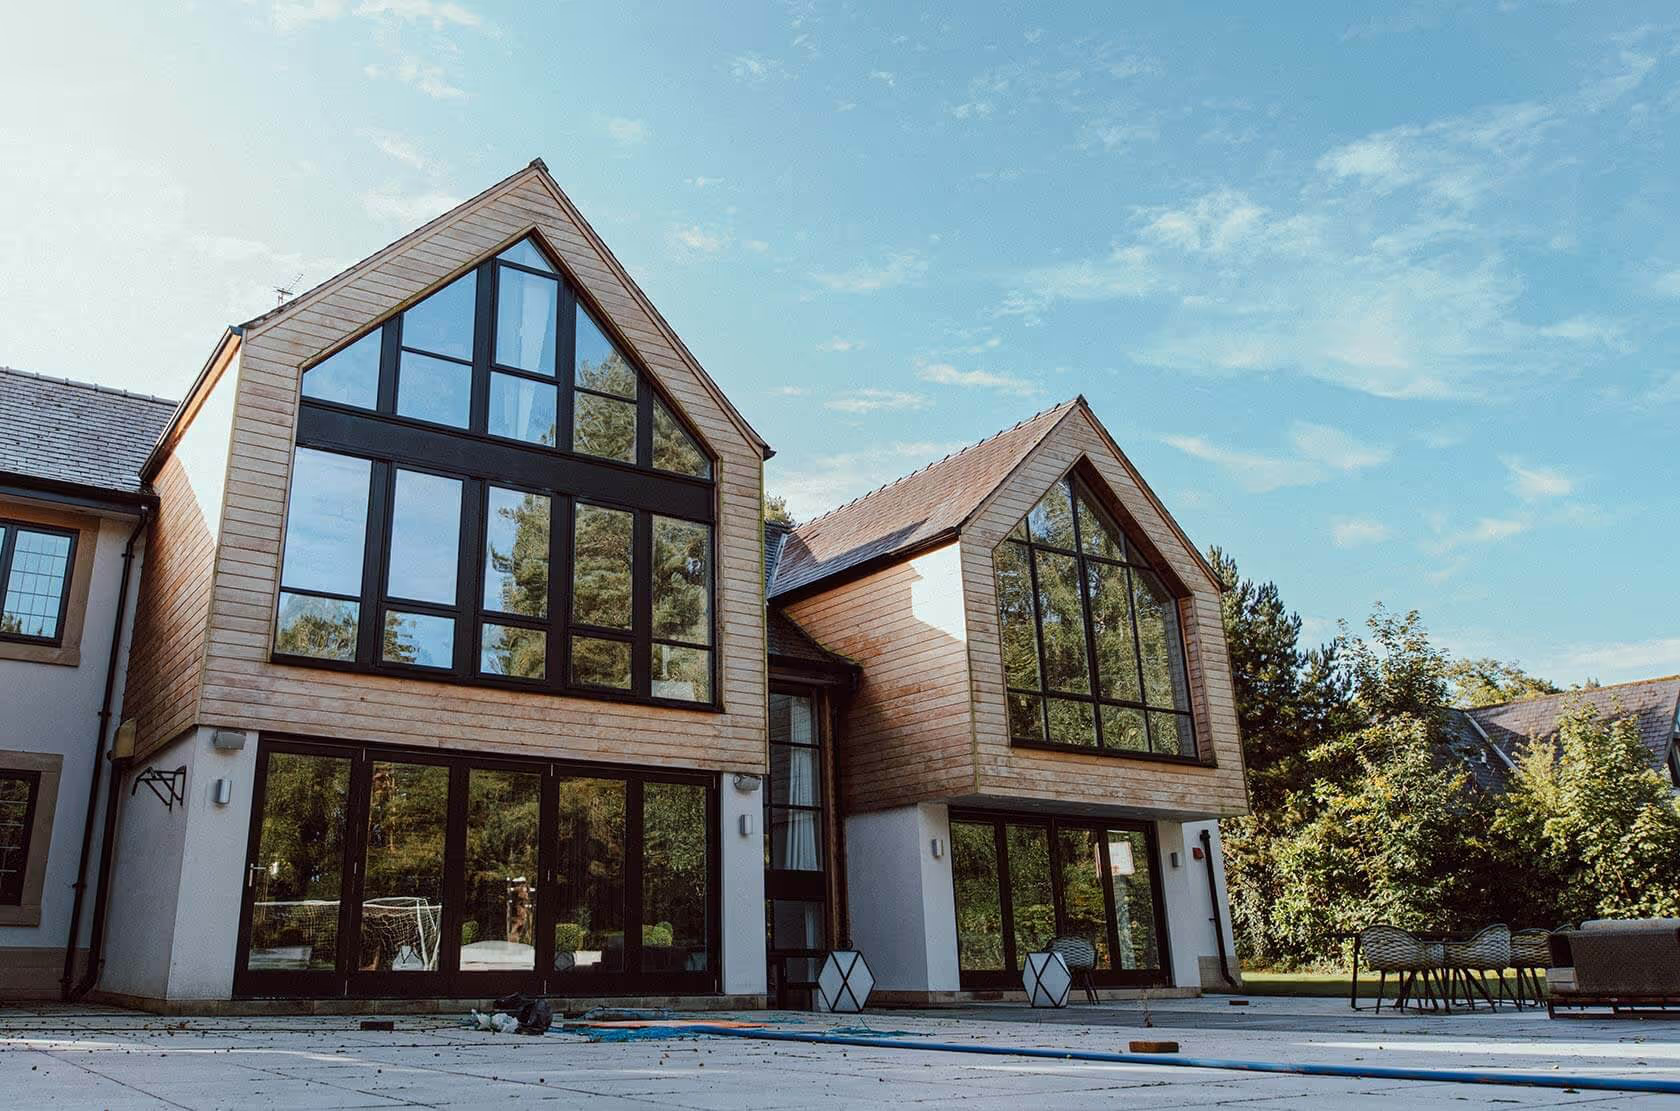
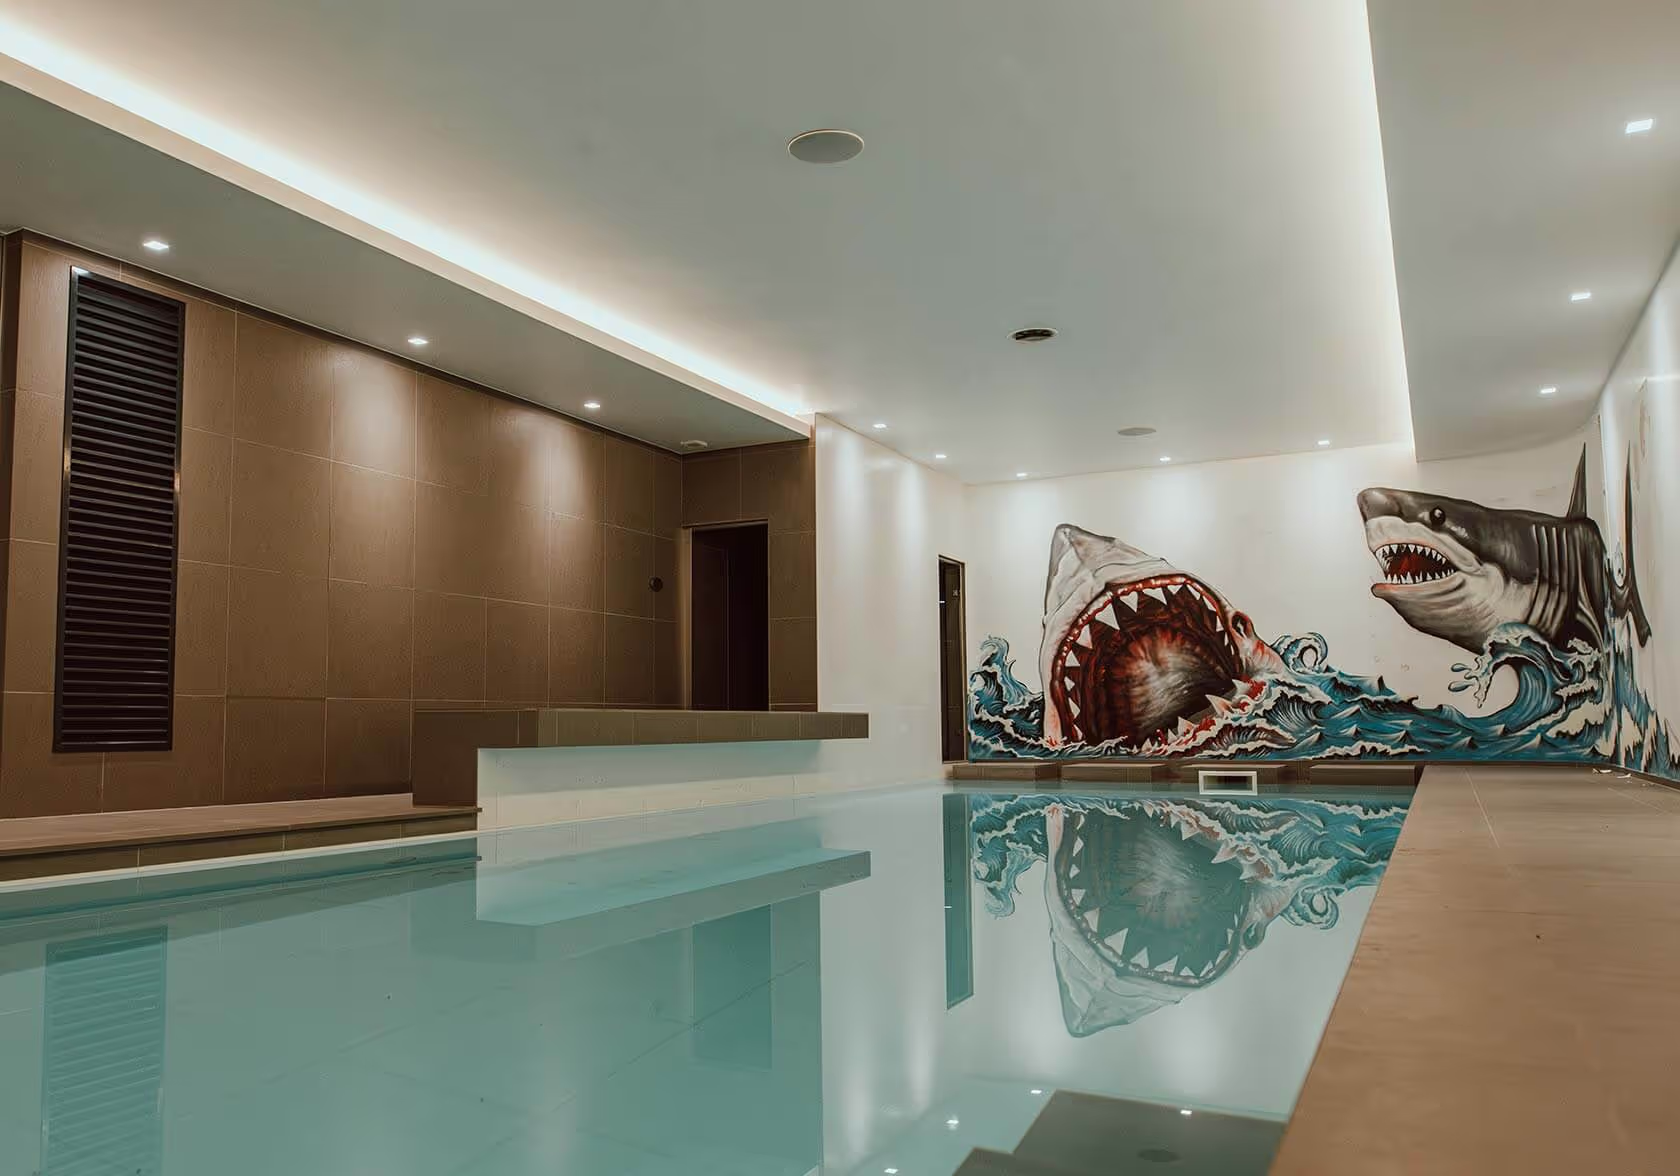
A selection of recent Eagle Build projects across Greater Manchester and Cheshire.

FAQs
A loft conversion can add up to 20% to your home's value, according to Nationwide Building Society. The exact uplift depends on your area, the finish and the extra bedroom or bathroom created.
Many loft conversions, especially rooflight and modest dormer designs, fall under permitted development and need no planning permission. Mansard and larger dormers often do. We assess and handle this for you.
It depends on your roof shape. Terraced homes often suit dormers, hipped semis suit hip-to-gable, and period properties suit mansards. Our architects recommend the best option at your free survey.
Most loft conversions take a few weeks to a few months on site, depending on type and complexity. We give you a clear, realistic timeline in your quotation before any work begins.
We keep disruption to a minimum by working largely within your roof space and following a managed schedule. Your dedicated project manager keeps you updated at every stage.
Tell us about your project and we'll arrange a no-obligation site visit and honest feasibility conversation. Prefer to talk now? Message us on WhatsApp.
Message us on WhatsApp