
New Build Home Design Trends for 2026
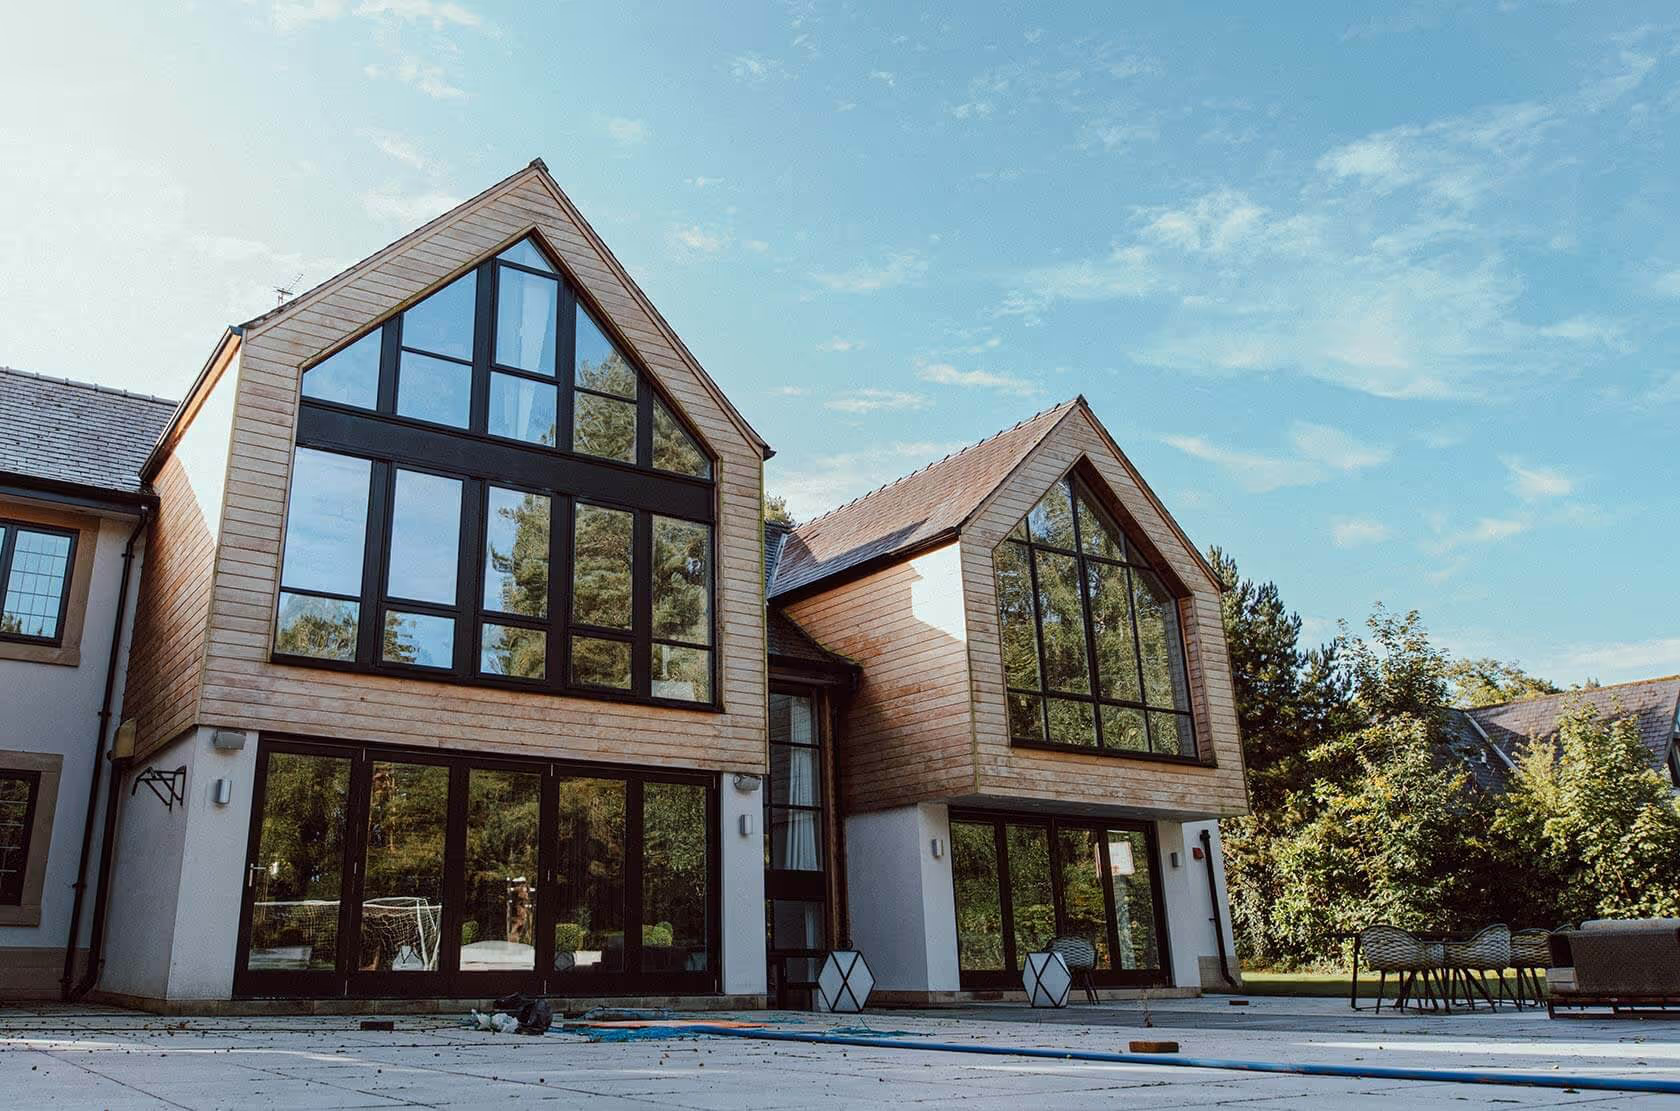
The new build home design trends for 2026 are led by low-energy, fabric-first construction and interiors that feel calm, natural and genuinely liveable. As the Future Homes Standard reshapes what a new home must deliver, the smartest schemes across Greater Manchester and Cheshire pair EPC A performance with biophilic, broken-plan living. Here is how David Eagle and the Eagle Build team are designing and building for 2026 in Cheadle Hulme, Stockport and beyond.
Key takeaways
- Fabric-first, low-energy design is now the foundation of every serious 2026 new build, driven by the Part L 2025 uplift and the Future Homes Standard.
- Air-source heat pumps, MVHR and underfloor heating have replaced gas as the default low-carbon system.
- Interiors are moving from open-plan to broken-plan, with biophilic design and natural, tactile materials setting the tone.
- Crittall-style glazing, dedicated home-working zones and discreet smart-home integration define the premium 2026 look.
Fabric-first, low-energy design
Fabric-first design means getting the building envelope right, prioritising insulation, airtightness and thermal mass, before adding any technology. It matters more than ever in 2026 because the Part L 2025 uplift to Building Regulations and the incoming Future Homes Standard set demanding targets for carbon and running costs, and a well-built fabric is the only way to hit them reliably. A leaky home cannot be rescued by bolting on kit later.
For Eagle Build, fabric-first is where every project starts. We specify continuous insulation, high-performance triple glazing and rigorously detailed airtightness so our Cheadle Hulme and Stockport homes reach EPC A ratings with low bills baked in. Thermal mass in exposed structure helps buffer temperature swings, keeping rooms comfortable through a Greater Manchester winter and an increasingly warm summer.
Air-source heat pumps and MVHR
An air-source heat pump extracts warmth from outside air to heat your home and hot water, running on electricity rather than gas. In 2026 this is the default system for new builds, because the Future Homes Standard moves new homes decisively away from fossil-fuel boilers. Paired with a mechanical ventilation with heat recovery (MVHR) unit, the home stays fresh and low-humidity while recovering heat that would otherwise be lost.
We design our heat-pump systems around low-temperature underfloor heating, which suits the steady, even output a heat pump delivers best. Because our fabric-first shells demand so little energy, the heat pumps we install in Cheshire and Greater Manchester homes are modest in size, quiet, and cheap to run, a combination that makes low-carbon living genuinely comfortable rather than a compromise.
Biophilic design
Biophilic design is the practice of connecting a home to nature through natural light, greenery, views and organic materials. It is one of the strongest 2026 trends because homeowners increasingly value wellbeing, and research consistently links daylight and greenery to better mood and sleep. In a new build you can design these connections in from the start rather than retrofitting them.
In our projects this means orienting living spaces to capture the best light, framing garden and green views with generous glazing, and using planting, courtyards and natural textures indoors. For homes near the leafier edges of Stockport and the Cheshire countryside, biophilic design lets us make the most of a genuinely attractive setting.
Designing a 2026-ready new build in Greater Manchester or Cheshire?
Learn more about new builds →Broken-plan living
Broken-plan living is the evolution of open-plan: a single flowing space gently divided into zones using half-walls, split levels, glazed partitions or Crittall-style screens. It has become the leading layout trend for 2026 because pure open-plan, while sociable, offers little acoustic privacy, a real drawback now that so many people work and study from home. Broken-plan keeps the light and connection while giving each activity its own defined corner.
Choosing the right arrangement is one of the most important early decisions, and our guide to choosing a floor plan for your new build walks through the trade-offs. We use broken-plan to zone kitchen, dining, snug and study areas without walling them off, so families in our Cheadle Hulme homes get togetherness and calm in the same space.
Crittall-style glazing and structural glass
Crittall-style glazing uses slim, dark-framed steel or aluminium sections to create elegant windows, doors and internal screens with a distinctive grid pattern. It is a defining 2026 look because it delivers the airy, light-filled feel homeowners want while adding architectural character and, internally, subtle zoning for broken-plan spaces. Structural glass takes the idea further, dissolving the boundary between inside and out.
We use Crittall-style internal screens to separate a study or boot room without blocking light, and large structural glazing to open living spaces onto gardens. The dark, refined framing sits comfortably with the brick and stone character of many Stockport and Cheshire properties, bridging period sympathy and contemporary design.
Natural, tactile materials
The natural-materials trend favours timber, stone, lime plaster, clay, wool and other tactile, low-toxicity finishes over synthetic surfaces. It is central to 2026 interiors because it supports both the biophilic desire for warmth and the growing demand for healthier, more sustainable homes with lower embodied carbon. These materials also age gracefully, which suits a high-end home built to last.
Eagle Build sources quality natural materials and details them properly, matching oak, honest stone and breathable finishes to the way a home will actually be used. For conservation-sensitive schemes we choose external materials that respect local architectural character, so a new build reads as if it belongs on its street.
Dedicated home-working zones
A dedicated home-working zone is a purpose-designed space for focused work, from a fully separate garden studio to a considered nook with proper light, power and acoustic separation. It remains a top 2026 priority because hybrid working is now permanent for many households, and a corner of the kitchen table no longer cuts it. Designed in from the start, a work zone adds function without stealing from family space.
We plan these spaces with data, lighting and sound in mind, often using broken-plan techniques or Crittall screens to carve out privacy. Whether it is a study off the hallway or a standalone studio in a Cheshire garden, we make sure the home supports how you actually live and work.
Discreet smart-home integration
Smart-home integration means built-in control of heating, lighting, security, blinds and energy in a single, intuitive system. The 2026 emphasis is on discretion and genuine usefulness: technology that quietly improves comfort and efficiency rather than gadgetry for its own sake. Integrated with a heat pump and MVHR, smart controls help you run a low-energy home at its best.
We specify and wire smart systems during the build, not as an afterthought, so cabling, sensors and controls are hidden and reliable. The result is a home that manages its own energy intelligently, complementing the fabric-first performance underneath. It is a natural fit for the considered, premium homes we build across Greater Manchester.
Bringing the 2026 trends together
The best 2026 new builds do not chase trends in isolation; they weave low-energy performance, natural materials and flexible, light-filled living into one coherent home. If you are weighing your options, our comparison of renovation versus new build can help you decide the right route, and our guide to the common mistakes when building a new home shows how to avoid costly missteps. Explore our New Builds service to see how our design-and-build and in-house architect service turns these trends into a home that is unmistakably yours.
Frequently asked questions
What are the biggest new build home design trends for 2026?
The defining 2026 trends are fabric-first low-energy design, air-source heat pumps with MVHR, biophilic interiors, broken-plan layouts, Crittall-style glazing, natural tactile materials, dedicated home-working zones and smart-home integration.
What is fabric-first design and why does it matter in 2026?
Fabric-first means prioritising insulation, airtightness and thermal mass before adding technology. Following the Part L 2025 uplift and ahead of the Future Homes Standard, it is the most reliable route to an EPC A rated, low-bill new build.
Do new builds in 2026 still use gas boilers?
No. Under the Future Homes Standard, new builds move away from gas. Air-source heat pumps paired with MVHR and underfloor heating are now the standard low-carbon choice for new homes across Greater Manchester and Cheshire.
What is broken-plan living?
Broken-plan is the evolution of open-plan: one flowing space subtly zoned by half-walls, glazed partitions, split levels or Crittall screens. It keeps light and sociability while adding acoustic privacy for home working and quiet.
Can these 2026 trends work in a conservation area near Stockport?
Yes. Eagle Build's design-and-build and architect service pairs contemporary, low-energy interiors with sympathetic external materials and proportions, so schemes gain planning approval in conservation-sensitive parts of Stockport and Cheshire.
Ready to start your project? Book a no-obligation site visit and honest feasibility chat with our team.
Book a site visit