
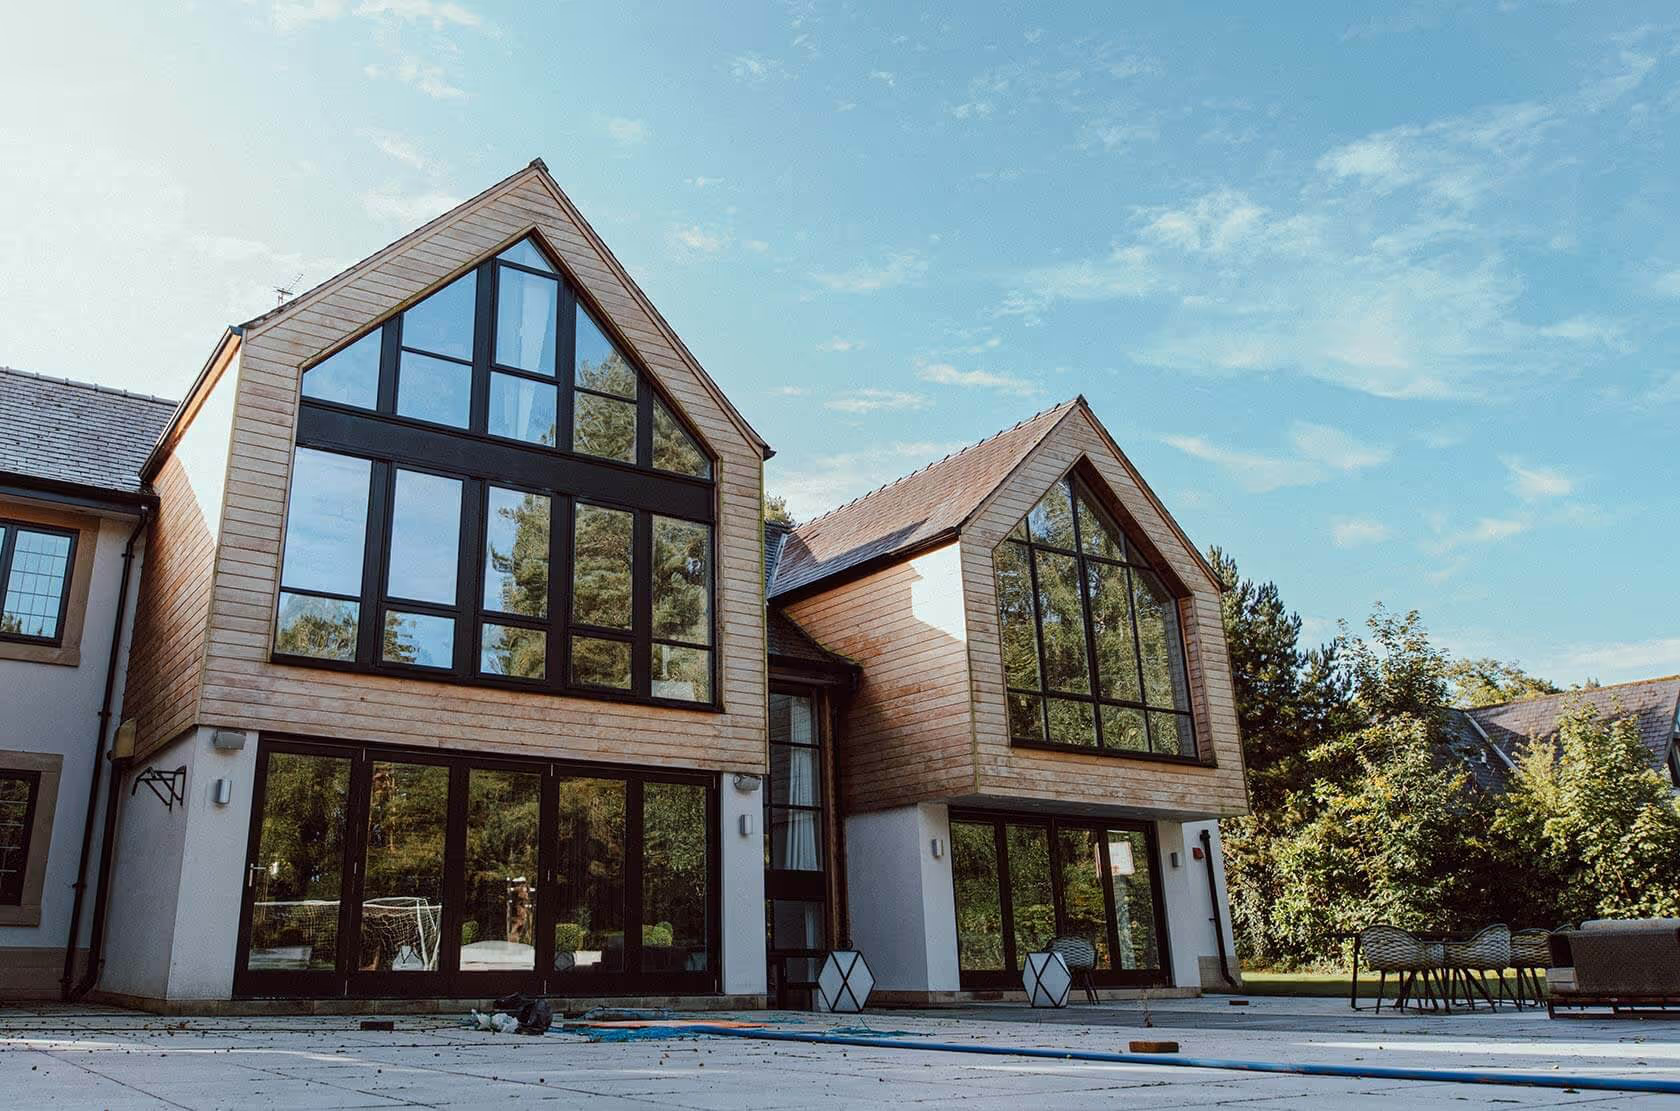
A Wilmslow bungalow reborn: a bright, sociable, single-storey kitchen-diner
- Location
- Wilmslow
- Project
- Kitchen Extension
- Duration
- 15 weeks
When David and Angela decided to downsize into a detached bungalow in Wilmslow, they weren't looking to move again. They were looking to settle. What they wanted was a home that felt lighter, more sociable and easier to live in as the years went on. Over fifteen weeks, Eagle Build turned a dark, closed-in kitchen at the back of the property into a bright single-storey kitchen-diner that opens straight onto the garden. This is how we approached it.
The brief
The bungalow itself was solid, well cared for and in a lovely quiet pocket of Wilmslow, but it carried all the hallmarks of a 1970s build. The kitchen sat in a small rear room, separated from the rest of the home by a wall and a narrow doorway. It had one modest window, dated units and barely enough space for two people to pass each other, let alone cook together or entertain the grandchildren.
David and Angela came to us with a clear, grounded vision. They wanted light above all else, a kitchen that felt open to the sky rather than boxed in. They wanted sociability, a single connected space where one of them could cook while the other sat with a coffee or a visitor. And, importantly, they were thinking ahead. As they put it, they wanted a home that worked for them at seventy and at eighty-five. That meant no awkward steps, no thresholds to trip on, and materials that wouldn't demand constant upkeep.
The garden was the other half of the story. It was a genuine asset, mature and private, but the existing kitchen turned its back on it. The couple pictured summer mornings with the doors slid open and the boundary between inside and out simply dissolving. Their budget was considered rather than limitless, and they were refreshingly honest about it. They wanted to invest in the things that mattered, the glazing, the heating, the finishes they would touch every day, and not overspend on square footage they didn't need.
Our solution
Our recommendation was a single-storey rear kitchen extension that would replace the tired back room with a generous, open-plan kitchen-diner. Because the bungalow is detached and the extension modest in footprint, the project fell comfortably within permitted development rights, so no full planning application was required. We confirmed this early with the local authority and handled the lawful development certificate, which gave David and Angela the reassurance of everything being documented and above board without the delay of a planning committee.
Being a design-and-build practice with in-house architects, we could shape the design around how the couple actually live rather than around a fixed template. The centrepiece was light. We specified a large roof lantern over the dining zone to pull daylight down into the middle of the plan, paired with a run of sliding doors across the rear elevation to open the whole space onto the garden. Even on a grey Cheshire afternoon, the room now holds far more natural light than the original bungalow ever did.
Accessibility was designed in from the first sketch, not bolted on. We detailed a level threshold at the sliding doors so there is no step between the new floor and the garden terrace, a small decision that makes an enormous difference for anyone thinking about mobility over the long term. Throughout the extension we laid underfloor heating beneath a large-format tiled floor, which frees up the walls for cabinetry, spreads warmth evenly across the space and removes the clutter and trip hazards of radiators. We chose low-maintenance materials throughout, engineered surfaces, quality porcelain and a rendered external finish tuned to sit quietly against the existing brick, so the couple can enjoy the space rather than maintain it.
Thinking about a kitchen extension of your own?
Learn more about kitchen extensions →The build
A build inside an occupied home lives or dies on how well it is sequenced, and David and Angela were living in the bungalow throughout. Our first job was to protect their day-to-day life. We set up a temporary kitchen in an adjacent room, sheeted and dust-screened the working area, and agreed clear access routes so the couple were never cut off from their own home.
The programme ran across roughly fifteen weeks and broke down into clear stages:
- Groundworks: we excavated and laid new foundations to suit the ground conditions, then formed the extension's floor build-up with insulation ready for the underfloor heating.
- Structure and steel: a steel beam was installed to open the original rear wall into the new extension, creating the seamless single space the couple wanted rather than a room bolted onto the back.
- Weathertight shell: walls went up, the roof structure was formed around the lantern opening, and the building was made watertight before any internal work began.
- Glazing: the roof lantern and the sliding doors were fitted, the moment the space really changed character and the light flooded in.
- First and second fix: electrics, plumbing and the underfloor heating manifold were installed, followed by plastering, the tiled floor, the new kitchen and final finishes.
Careful sequencing kept disruption to a minimum. The noisiest and dustiest phases, the groundworks and the opening-up of the rear wall, were front-loaded and finished quickly, so the back end of the programme was calm, clean and largely internal. We kept the site tidy at the end of each day and gave the couple a simple weekly look-ahead so they always knew what was coming. There were no surprises, which is exactly how a build in your own home should feel.
The approach we'd take forward
The lesson this Wilmslow project reinforces is one we carry into every home we work on across Greater Manchester and Cheshire: design for how people live now, and for how they'll want to live later. It would have been easy to deliver a handsome kitchen-diner and stop there. What made this space genuinely successful was the quieter thinking underneath it, the level threshold, the radiator-free underfloor heating, the low-maintenance finishes, the single connected room that never forces anyone to squeeze past.
Downsizers and retirees are often sold a compromise, told that a home which ages well has to look clinical or feel like a concession. We don't accept that. A bungalow extension can be bright, bespoke and beautiful and still be effortless to live in at every stage of life. The two ambitions aren't in tension; good design is simply where they meet.
For David and Angela, the result is a kitchen-diner they use every single day, one that connects them to their garden, brings in the Cheshire light and quietly supports them for the years ahead. As a family-run builder rooted here in the North West, that is exactly the kind of work we most enjoy: thoughtful, high-end homes that people settle into and never want to leave. If you're weighing up a similar project on your own home, we'd be glad to talk it through.
“We wanted somewhere brighter to enjoy our retirement, and Eagle Build gave us exactly that. The whole team was tidy, calm and easy to talk to, and the level threshold out to the garden means the space works for us now and for years to come. We use the kitchen-diner every single day.”
— David & Angela, Wilmslow